


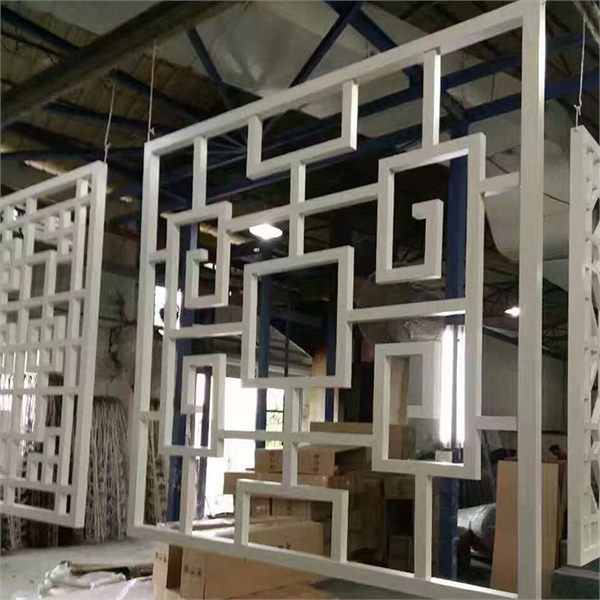
Open geometric panels
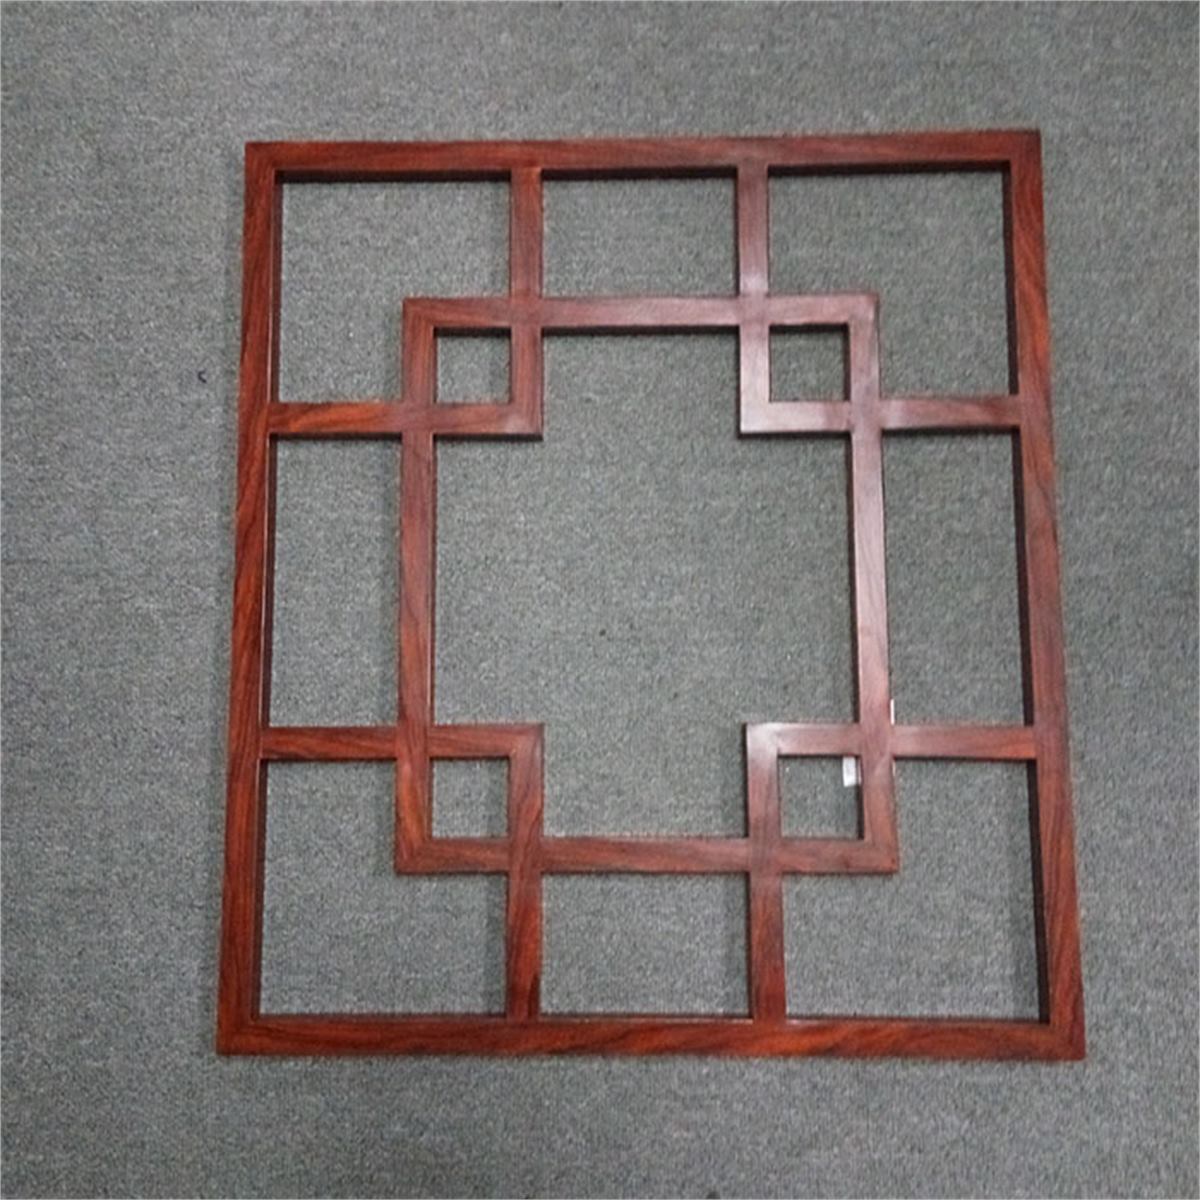
Pattern, frame dimensions and finish to the approved project specification.
DECORATIVE GRILLES / CUSTOM ARCHITECTURAL METAL
ALUPANELIX / AS–01
Custom aluminum window grilles and decorative screens for windows, facades and partitions. Choose lattice patterns, laser-cut designs, frames and finishes to your drawings.
Custom patterns & frames · OEM / ODM support · Foshan, China.
Product & application reference photos · dimensions, material and finishes to approved samples.
01 / APPLICATION SHOWCASE
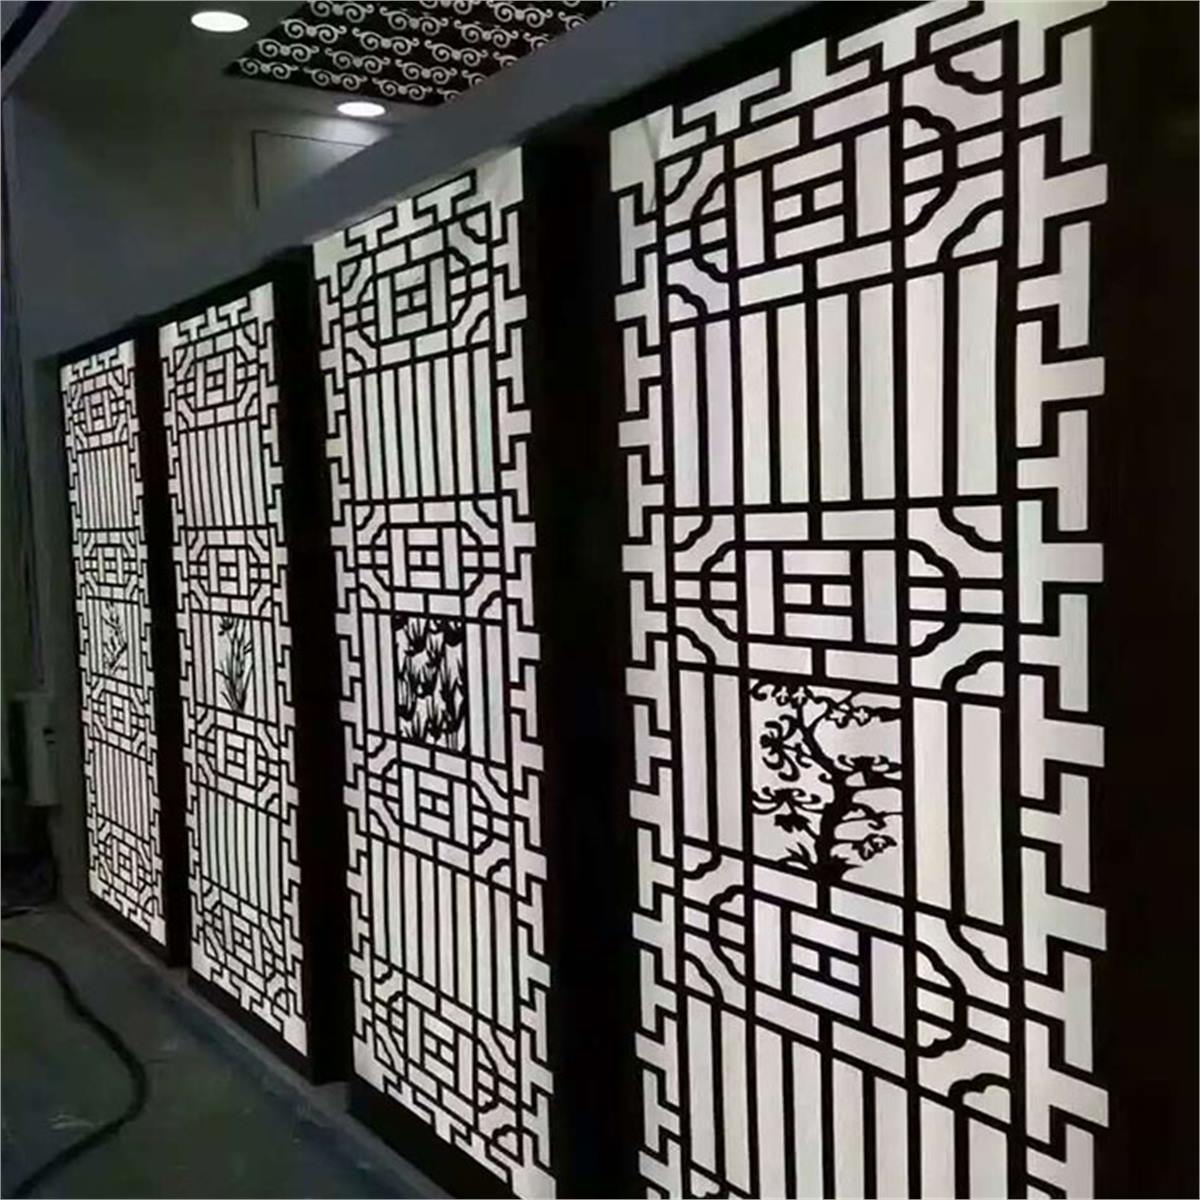
Develop a consistent pattern for windows, building screens and spatial dividers. Coordinate the grille modules with the surrounding architecture.
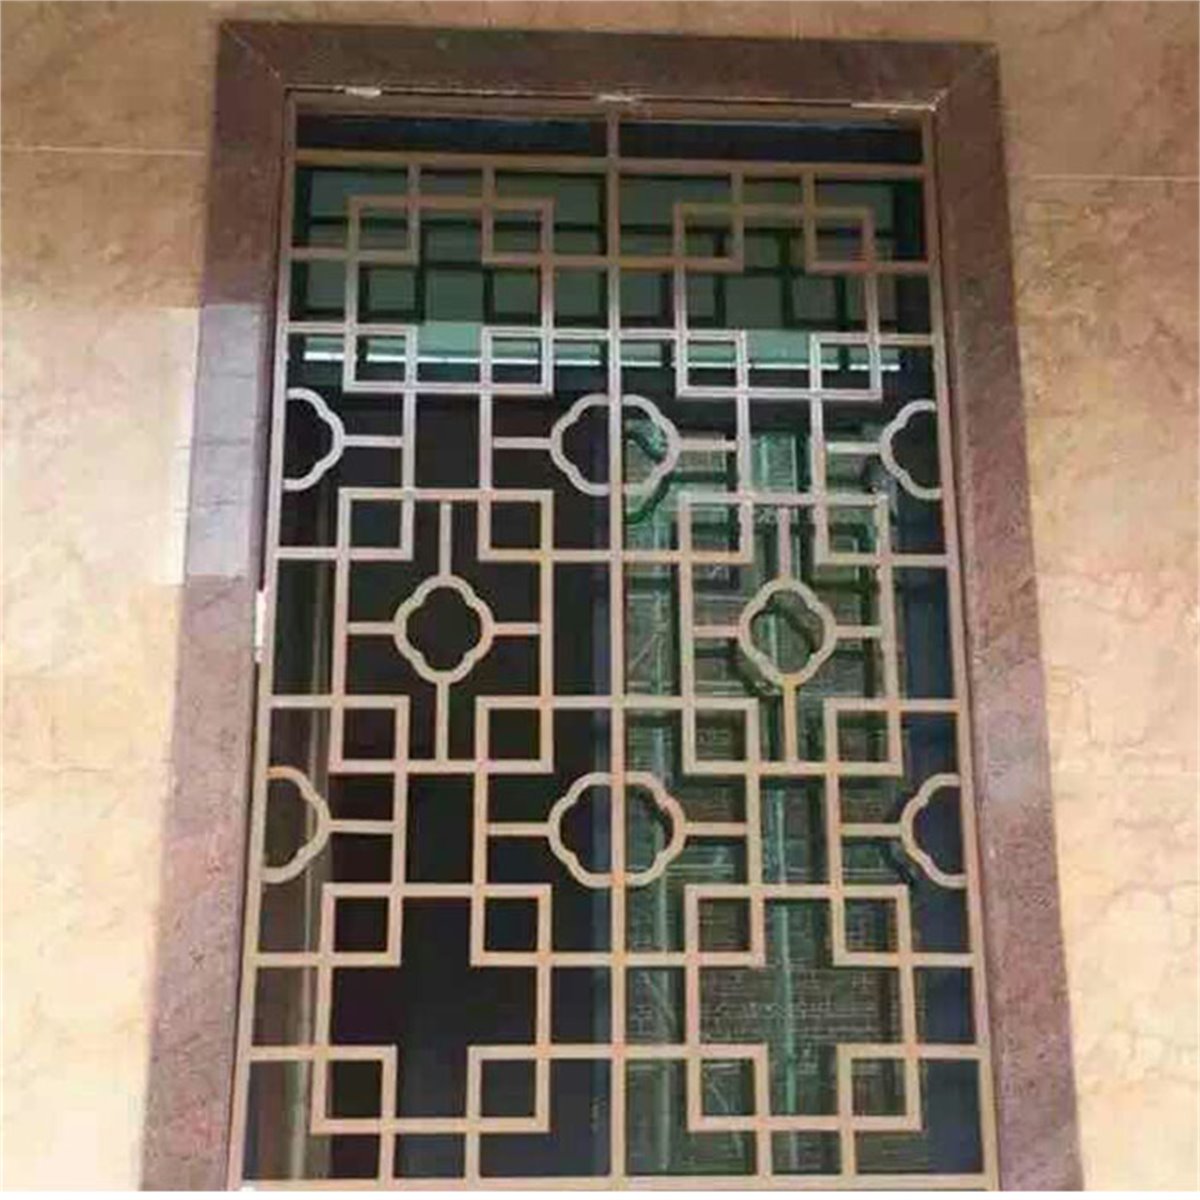
02 / GRILLE STYLES
Explore the supplied grille references, from open geometric frames to decorative lattice panels. Dimensions, material and finishes follow approved drawings and samples.
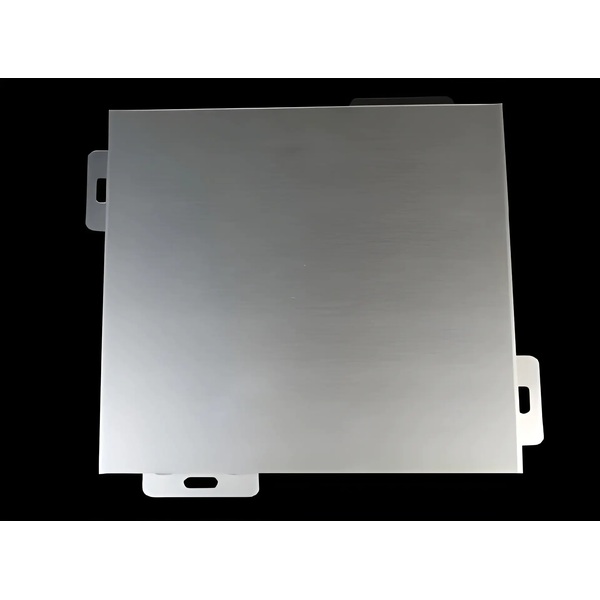
Pattern, frame dimensions and finish to the approved project specification.
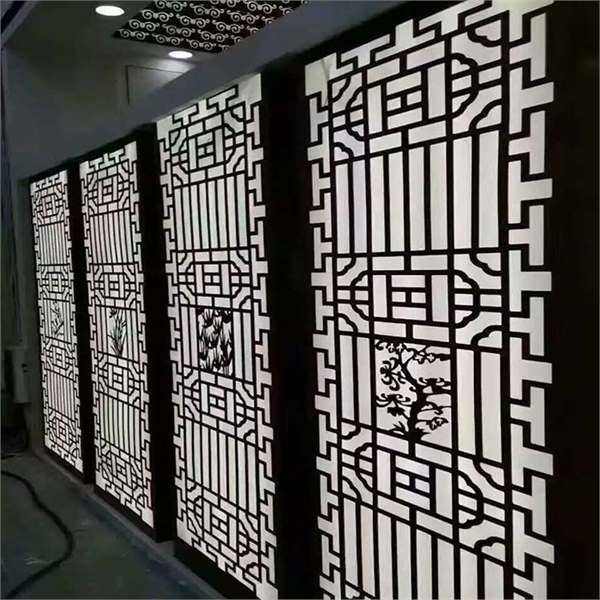
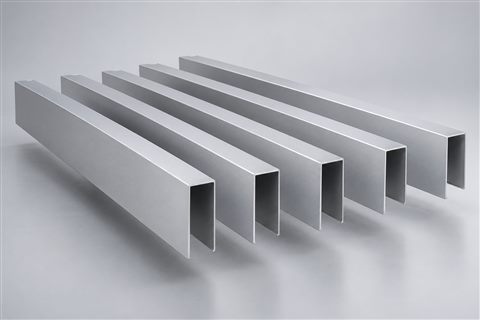
Pattern, frame dimensions and finish to the approved project specification.
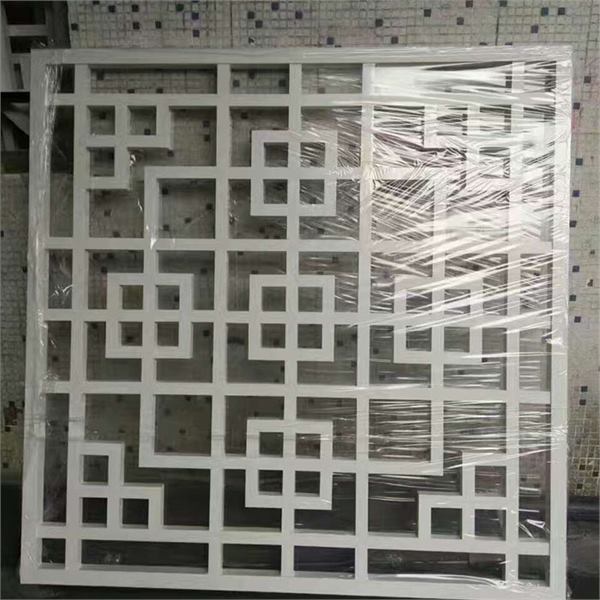
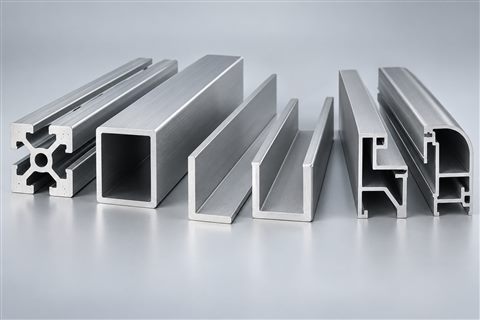
Pattern, frame dimensions and finish to the approved project specification.
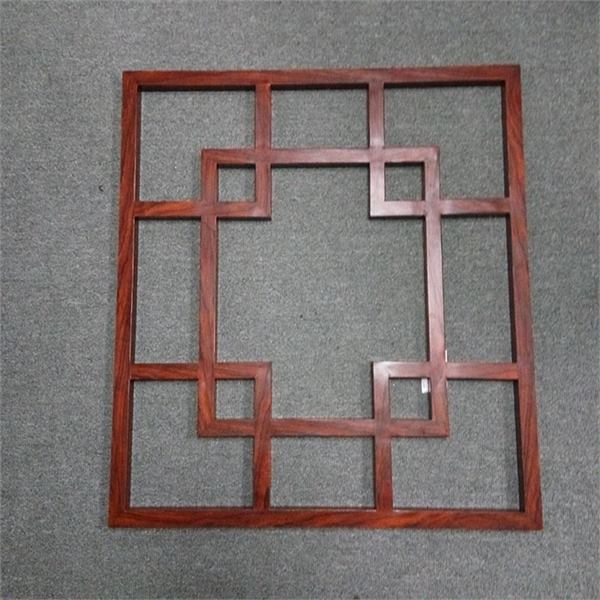
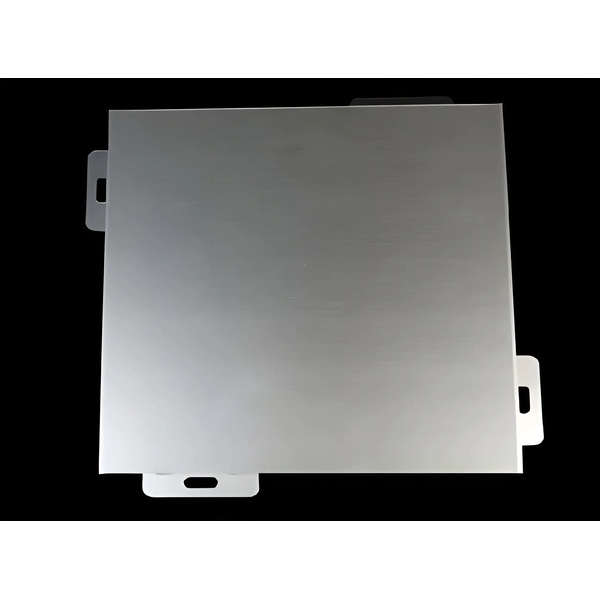
Pattern, frame dimensions and finish to the approved project specification.
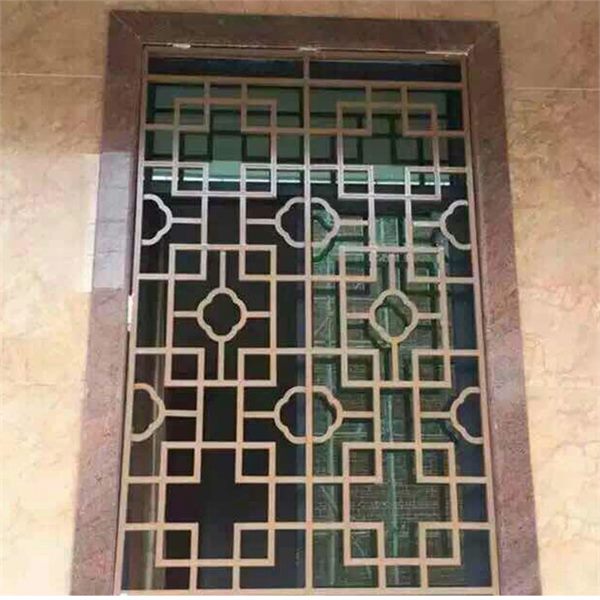
Pattern, frame dimensions and finish to the approved project specification.
Product reference photos · final geometry and finish to approved samples.
03 / PRODUCT DETAILS
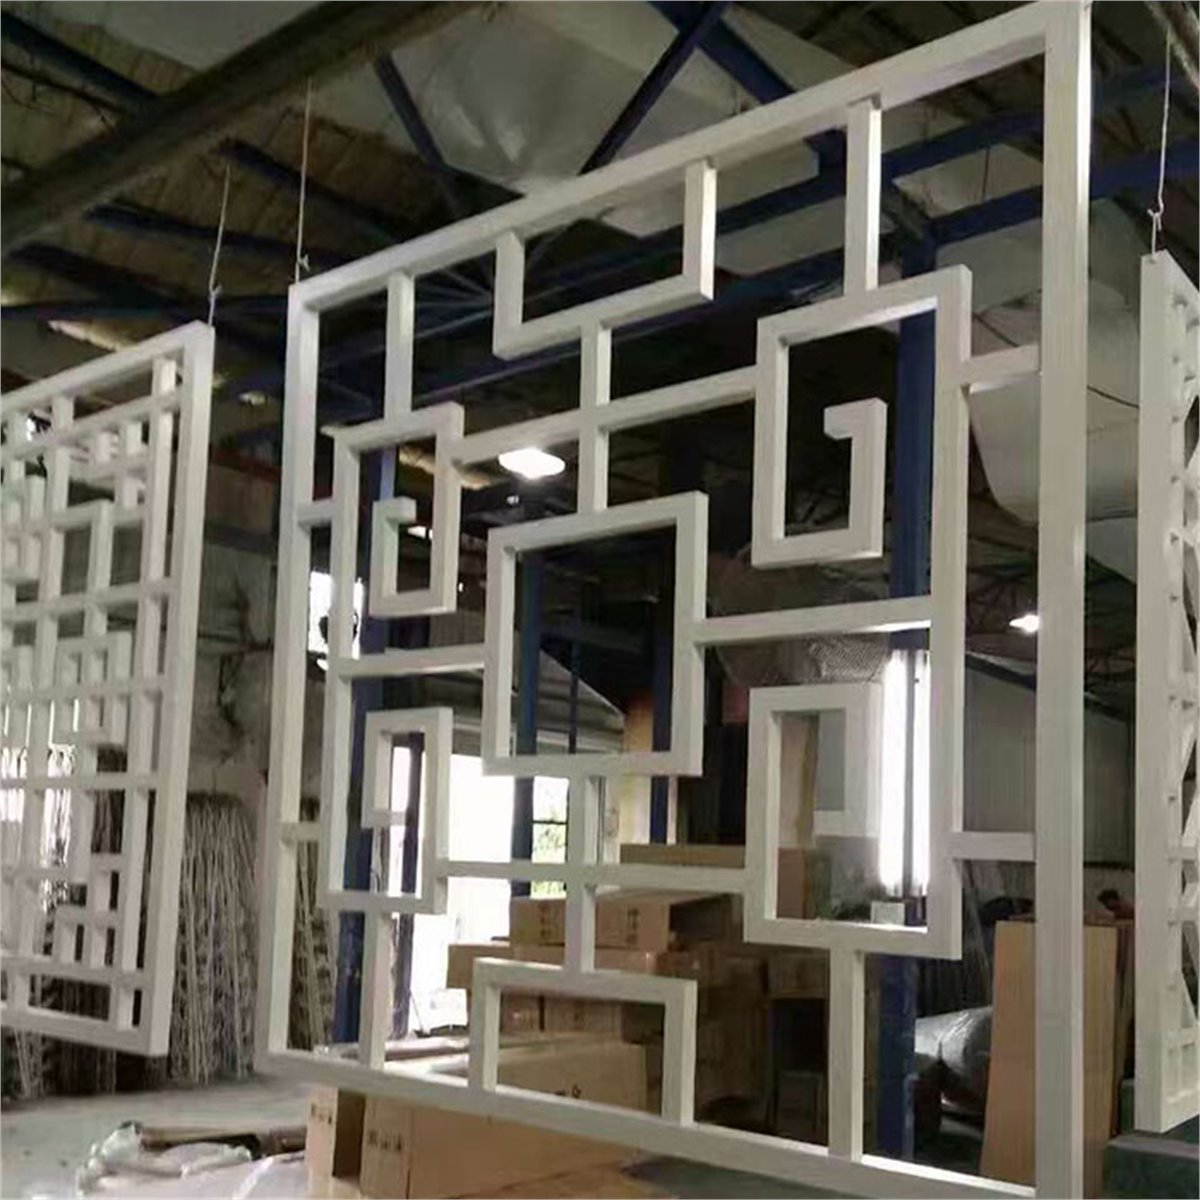
Coordinate cutout shapes, remaining bridges and edge finishing for the approved pattern.
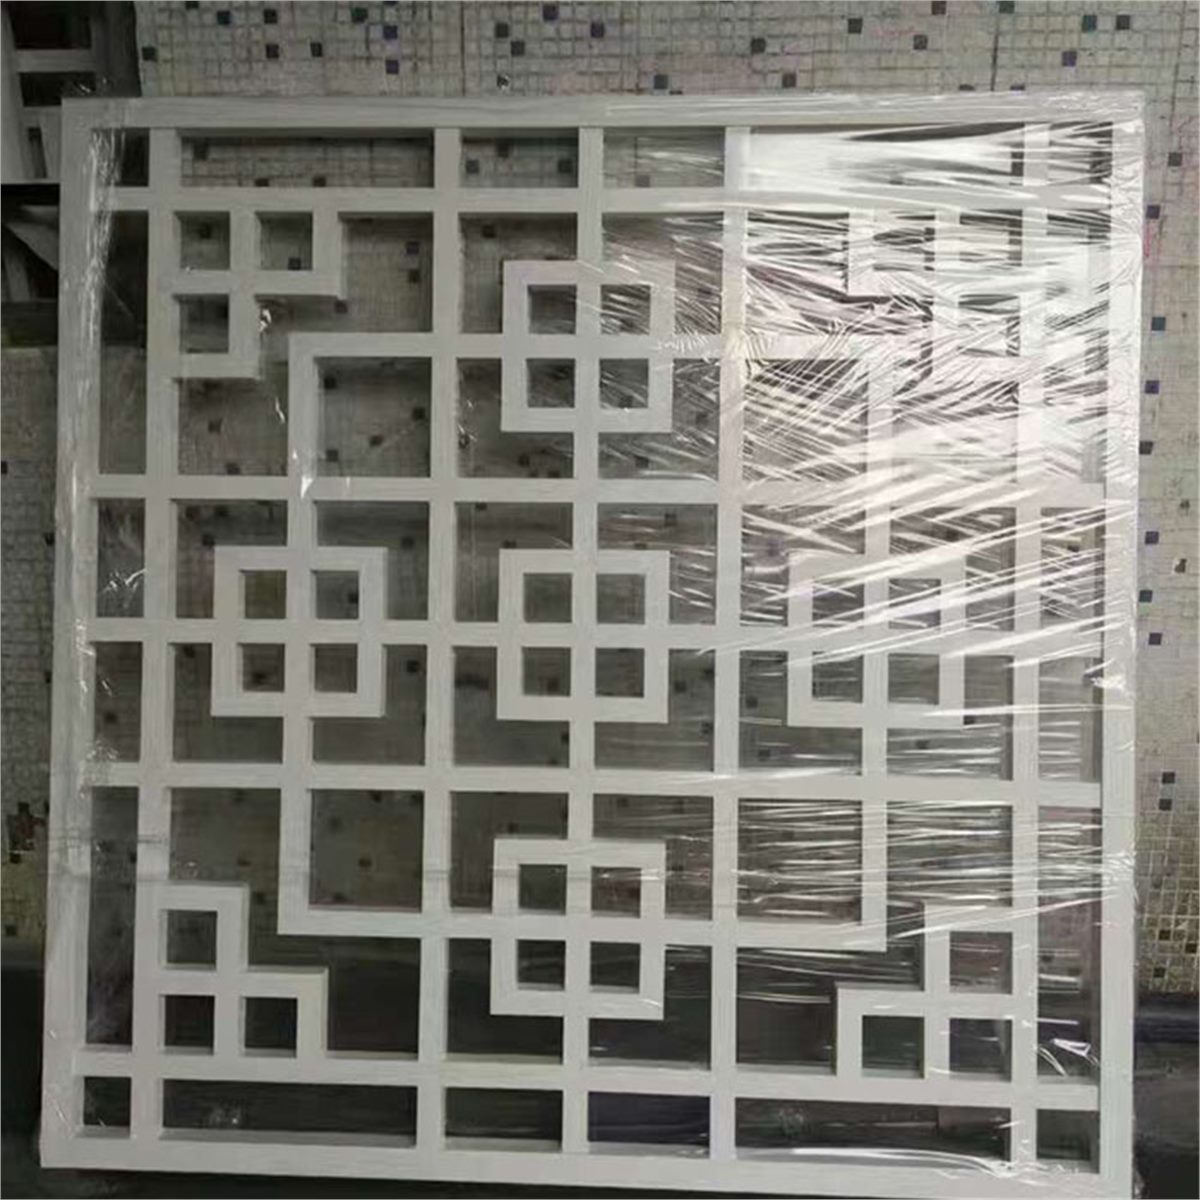
Define solid borders, supporting frames and connection positions before fabrication.
Set the module size, pattern direction and joint positions across the elevation.
Approve color, texture and sheen together with the pattern sample.
04 / CUSTOMIZATION
Select a lattice or decorative motif, or send your own CAD artwork. Review the cutout layout, remaining metal and alignment across panel joints.
Define opening size, overall grille dimensions, panel divisions, frame sections and fixing zones as one drawing package.
Specify a coating route for the location, with a RAL / PANTONE reference or physical sample. Confirm the visible faces, texture and sheen.
Share an opening size, pattern reference or CAD drawing to start your project.
Discuss your window grilles05 / DIMENSIONS & MATERIAL
| Sheet alloy options | Sheet thickness | Overall size | Frame construction | Pattern layout |
|---|---|---|---|---|
| AA3003 / AA5052 | 2.0–5.0 mm | To opening & drawing | Folded / independent frame to design | Custom CAD artwork |
Preliminary sheet-cut grille references. Profile-built grilles, pattern bridges, panel size and supports require separate section and project review.
| Parameter | Specification / options |
|---|---|
| Construction | Laser-cut aluminum sheet with folded edges or an independent frame; profile-built grilles to drawing |
| Common sheet alloy | AA3003 / AA5052 as initial selection options; alloy and temper to approved specification |
| Cut-sheet thickness | 2.0 / 2.5 / 3.0 / 4.0 / 5.0 mm — reference options |
| Reference sheet formats | 1,220 × 2,440 / 1,500 × 3,000 mm; finished modules and support layout reviewed per drawing |
| Pattern options | Geometric lattice, floral designs, abstract patterns and customer CAD artwork |
| Open area / minimum ligament | Defined from pattern, panel size and design loads; no universal minimum assumed |
| Frame / profile | Welded, mechanical or folded construction; section sizes and wall thickness to design |
| Panel edges | Deburred cut edges; cut-outs, fixing zones and frame connections to drawing |
| Surface treatment | Powder coating, PVDF, woodgrain or stone-effect treatment |
| Typical film thickness | Powder 60–80 μm or two-coat PVDF 25–35 μm as reference targets |
| Color / texture | RAL references, metallic finishes or sample matching |
| Fixing / reinforcement | Project-specific frame, bracket and anchor design; wind loads and supports coordinated |
| Use classification | Decorative screen; any balustrade, fall-protection or security function requires separate engineered approval |
| Inspection | Pattern geometry, edge quality, frame square, fixing fit, dimensions and coating |
| Packing | Individual surface protection and edge / frame support to an agreed export packing plan |
| Order / delivery | Pattern sample, quantity, tooling, lead time and warranty agreed in the quotation |
Schematic elevation · fixing and installation details must follow the approved project drawings.
06 / DRAWING & INSTALLATION DETAILS
Provide the opening, grille elevation and supporting construction so the pattern, frame and fixing zones can be coordinated before fabrication.
07 / SURFACE FINISHES
Review the application environment, cut edges, frame connections and visible surfaces. Color, texture and sheen follow the approved physical sample.
Solid colors and textures selected for the intended location.
Color, coating system and exposure requirements to written specification.
Wood tone and pattern selected by physical sample and process review.
RAL / PANTONE matching and other agreed decorative effects.
08 / PRODUCT DOWNLOADS
09 / FROM DRAWING TO DELIVERY
Sample approval and written specifications keep material, finish and fabrication aligned.
CAD / PDF files, quantity, location and finish brief.
Confirm material, dimensions, details and commercial terms.
Review finish, color, critical sizes and shop drawings.
Fabricate, finish and check against the approved order.
Protect, identify and pack for the agreed export shipment.
Protective surface layers, edge protection and suitable outer packing are agreed for the product and route. Part identification, packing lists and handling requirements are confirmed before shipment.
EXPLORE OTHER CATEGORIES
10 / PRACTICAL ANSWERS
Yes. Send a dimensioned DXF / DWG or vector artwork, panel sizes and application. Remaining metal, fixing zones and frame requirements are reviewed before approval.
A decorative screen has no automatic guardrail rating. Where fall protection is required, the complete panel, support and anchors need separate structural design and project approval.
The alloy, coating, frame and fixings must be reviewed for the project exposure and design loads. Provide the installation location and supporting construction with your drawings.
Price depends on the grille dimensions, material, pattern complexity, frame construction, finish and quantity. Send a drawing and quantity schedule for a project quotation.
Pattern samples, finish samples and any trial assembly can be agreed during drawing review. Their scope, cost and acceptance criteria are confirmed in the quotation.
LET’S BUILD THE DETAILS
Tell us what you are specifying. We will review the product, finish and supply requirements with you.
[email protected] WhatsApp +86 133 2165 1321Foshan Dingchuang Aluminum Manufacturing Base
Xingcong 2nd Road, Nanhai District, Foshan, Guangdong, China