


Powder coating
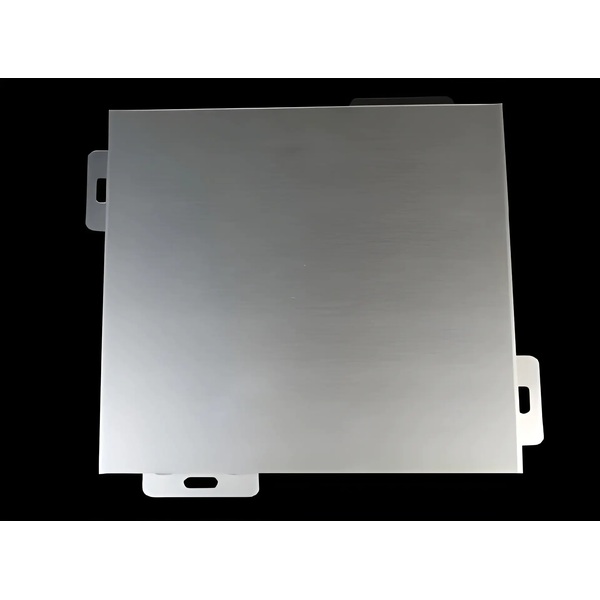
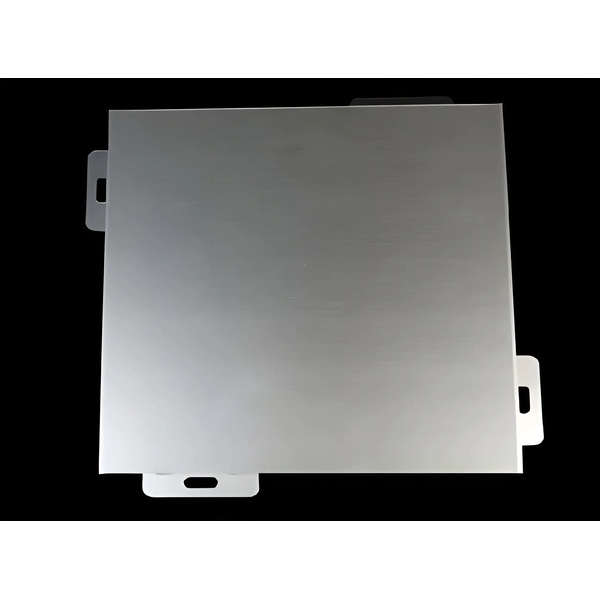
Standard solid colors, with custom matching to PANTONE or RAL references.
Product reference photos · dimensions and finishes to approved samples.
LINEAR CEILING SYSTEMS
Roll-formed U-shaped aluminum ceiling baffles in 0.4–1.5 mm coil thickness. Custom widths, heights, lengths and finishes for architectural projects.
Manufacturer specifications · custom widths, heights and cut lengths to your drawings.
01 / INSTALLATION
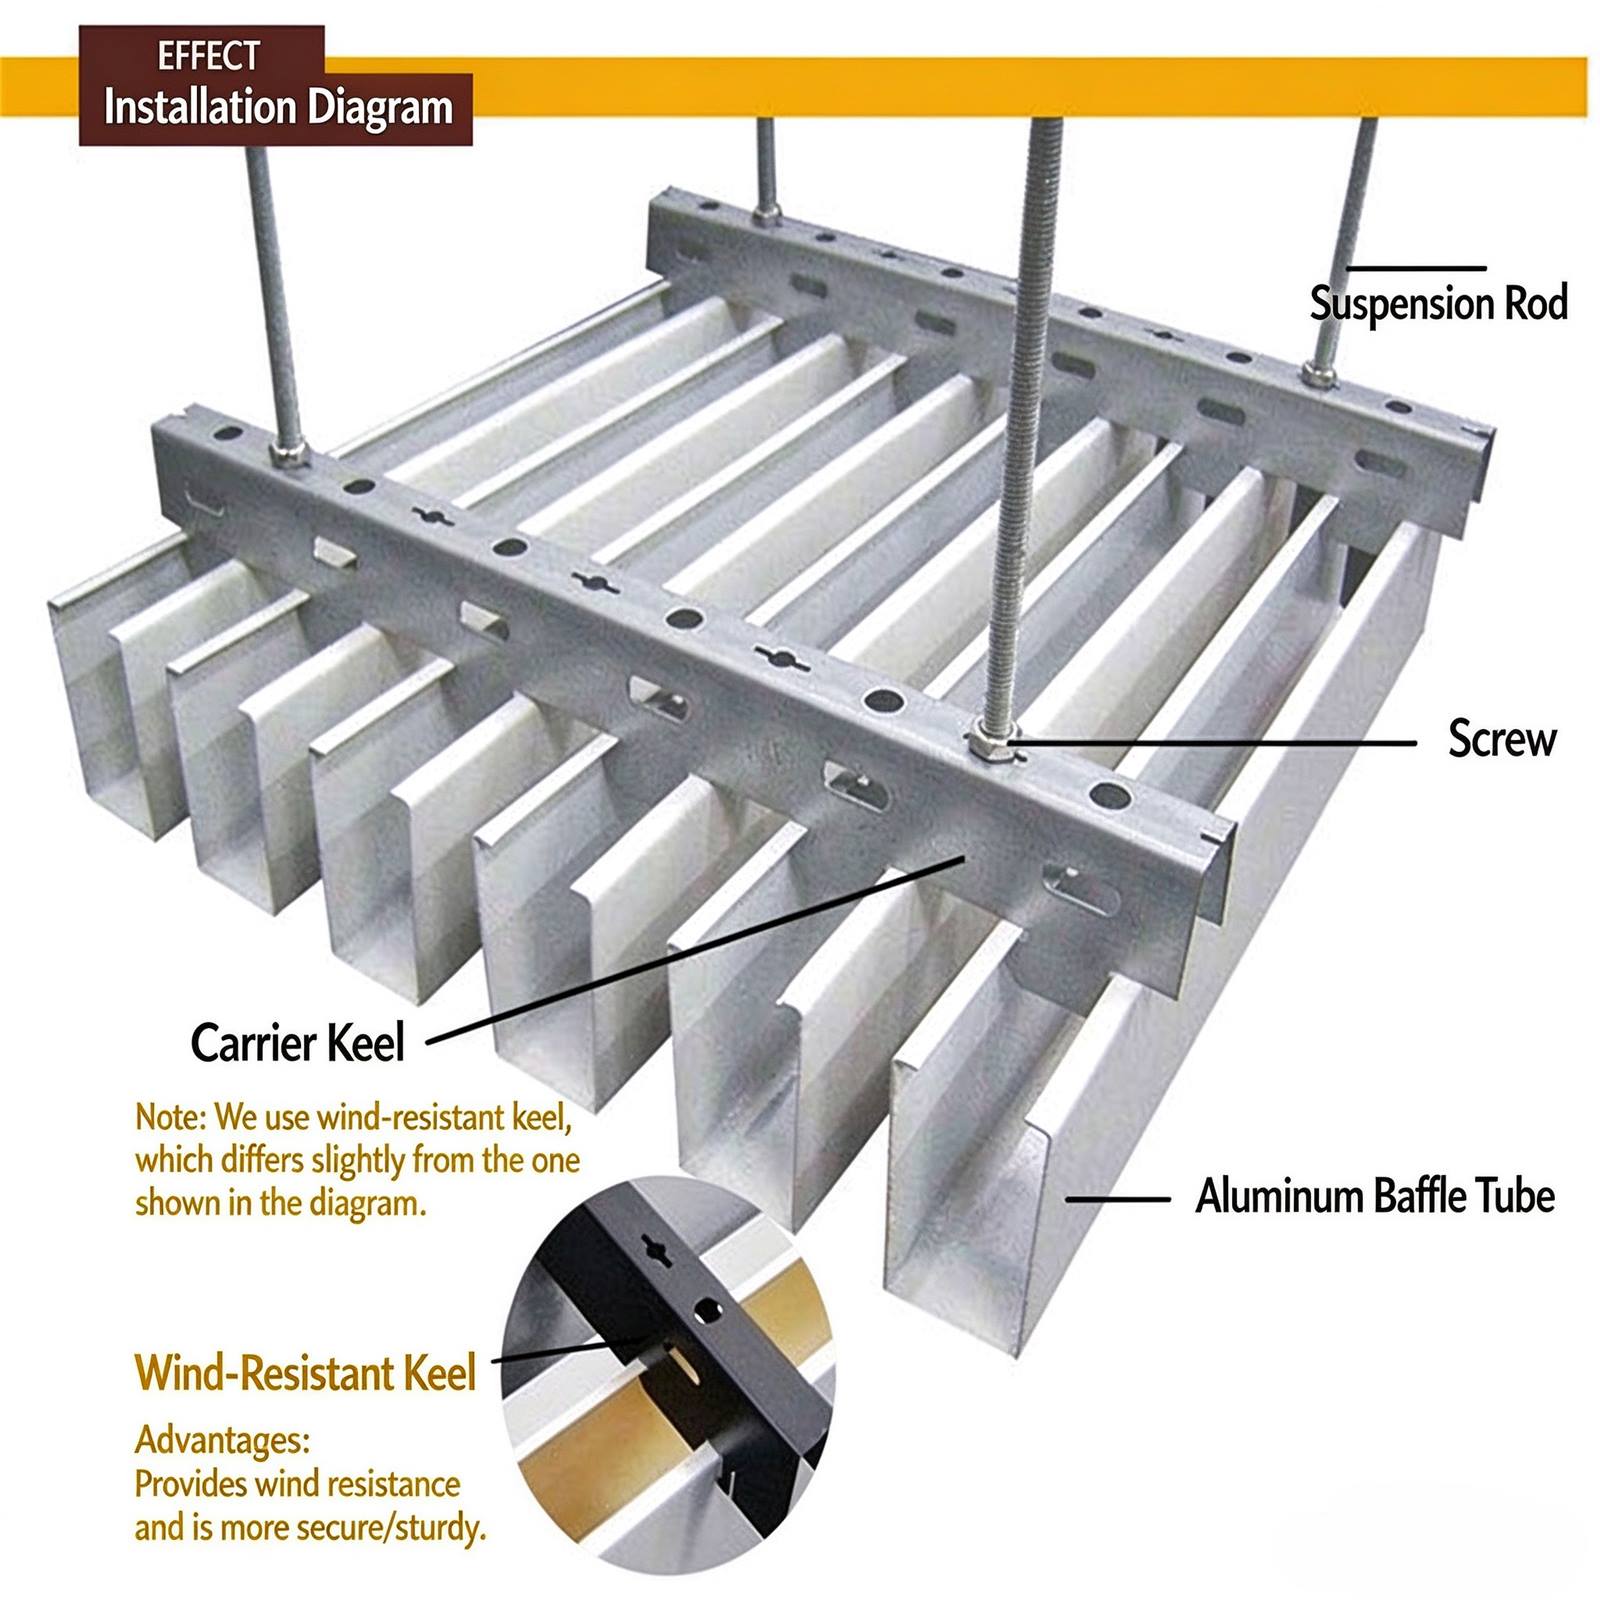
U-shaped aluminum baffles, also known as U-shaped aluminum grilles, are continuously roll-formed from aluminum coil through multiple sets of rollers. The profile is formed progressively into a U-shaped cross-section using material 0.4–1.5 mm thick. Continuous production delivers consistent dimensions and is well suited to large-volume architectural orders.
Bottom widths from 20–300 mm and profile heights from 20–200 mm can be customized to your drawings, with lengths cut to order. Surface options include electrostatic powder coating, PVDF fluorocarbon coating, heat-transfer woodgrain and polyester coil coating. The clean, open structure allows ventilation and can be incorporated into acoustic ceiling systems. Moisture-resistant construction and durable finishes support weathering and aging resistance; acoustic and fire performance are coordinated with the complete installation system.
Clip-in installation makes assembly, removal and ongoing maintenance straightforward. Typical applications include ceilings in airports, metro stations, shopping malls, hotels and office buildings, as well as interior and exterior facade screens and partitions. OEM/ODM production is available, with specifications and colors tailored to architectural drawings.
Stable dimensions and efficient production for large-volume project orders.
Easy assembly, removal and access for ongoing maintenance.
Widths, heights, lengths and colors coordinated with your architectural drawings.
02 / TECHNICAL DATA
| Parameter | Specification / options |
|---|---|
| Product name | U-shaped aluminum baffles / U-shaped hanging blades / U-shaped aluminum grilles |
| Manufacturing process | Continuous multi-stage roll-forming from aluminum coil; not folded from individual sheets or made as extruded profiles |
| Base alloy | AA1100 / AA3003 aluminum alloy |
| Coil thickness | 0.4–1.5 mm |
| Bottom / opening width | 20–300 mm; customizable |
| Profile height | 20–200 mm; customizable |
| Length | Custom lengths; cut to the specified size |
| Surface treatments | Powder coating / PVDF fluorocarbon spray coating / polyester coil coating / heat-transfer woodgrain. Standard colors and PANTONE / RAL custom matching; woodgrain and stone-effect finishes available. |
| Fire classification | Class A — non-combustible (manufacturer specification) |
| Installation | Clip-in suspension with matching carrier rails |
| Dimensional tolerance | ±1 mm |
Specifications supplied by the manufacturer. Custom dimensions, finish and installation details are confirmed in the approved drawings and quotation. The Class A fire classification is manufacturer-provided; the applicable test standard and report are confirmed for the selected product and finish.
03 / SURFACE & COLOR
Approve a physical sample for color, texture and sheen. Screen colors and product images are illustrative.
Standard solid colors, with custom matching to PANTONE or RAL references.
Spray-applied PVDF finishes in standard or custom architectural colors.
Roll-coated polyester finishes on aluminum coil, with standard and custom color options.
Decorative woodgrain finishes; grain pattern and tone to an approved sample.
Standard colors available. PANTONE / RAL custom color matching supported. Woodgrain and stone-effect finishes are optional. Approve a physical sample for the final color, texture and sheen; screen swatches are illustrative.
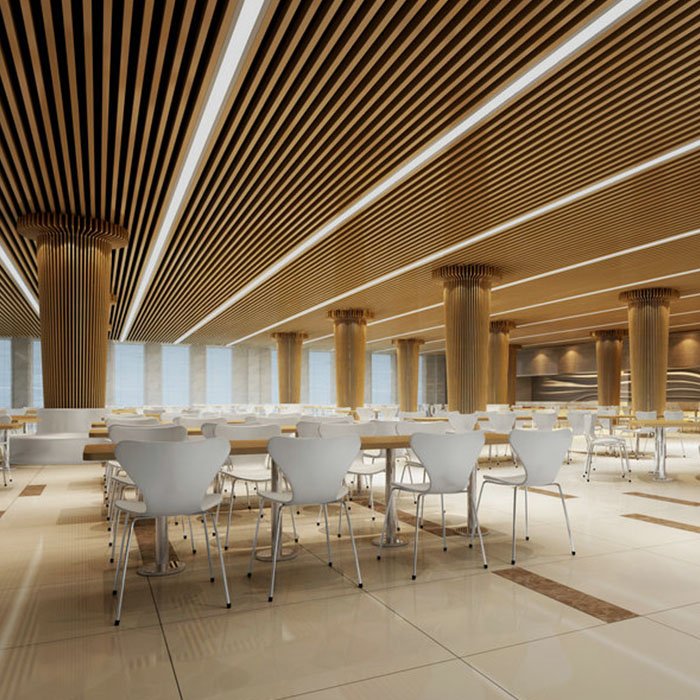
04 / WHERE IT WORKS
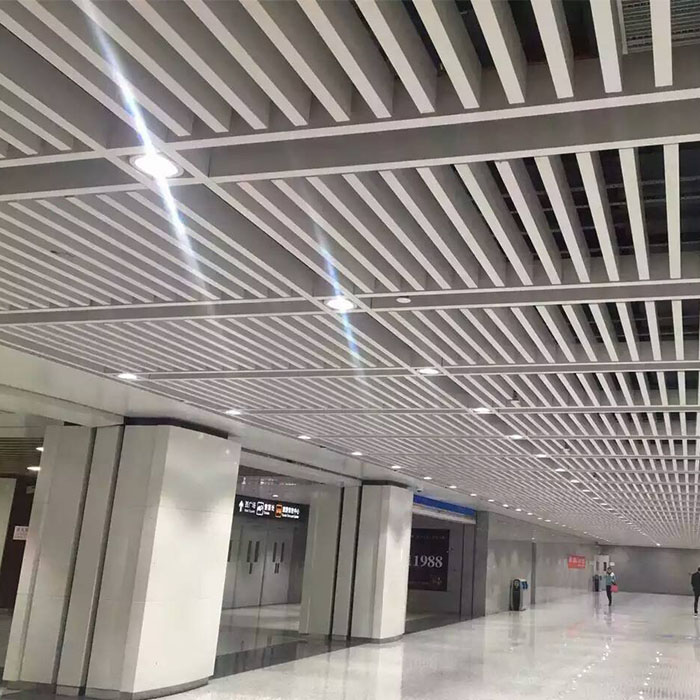
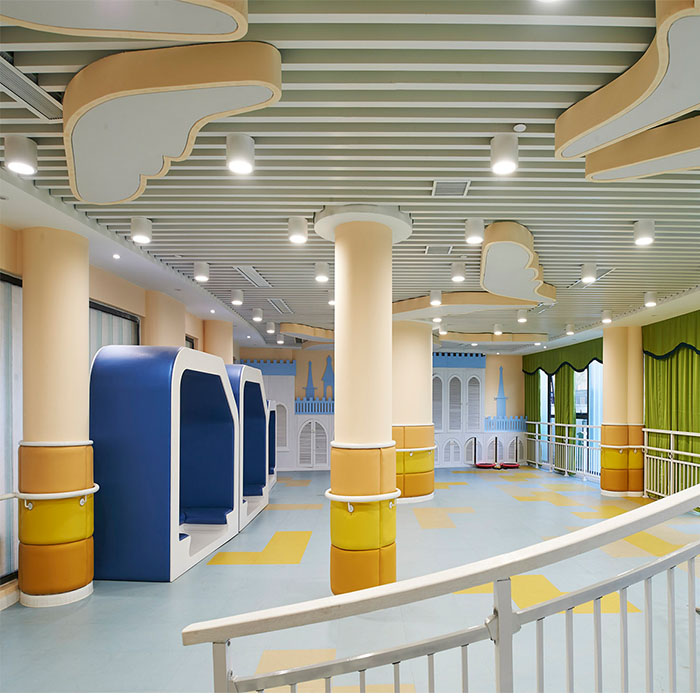
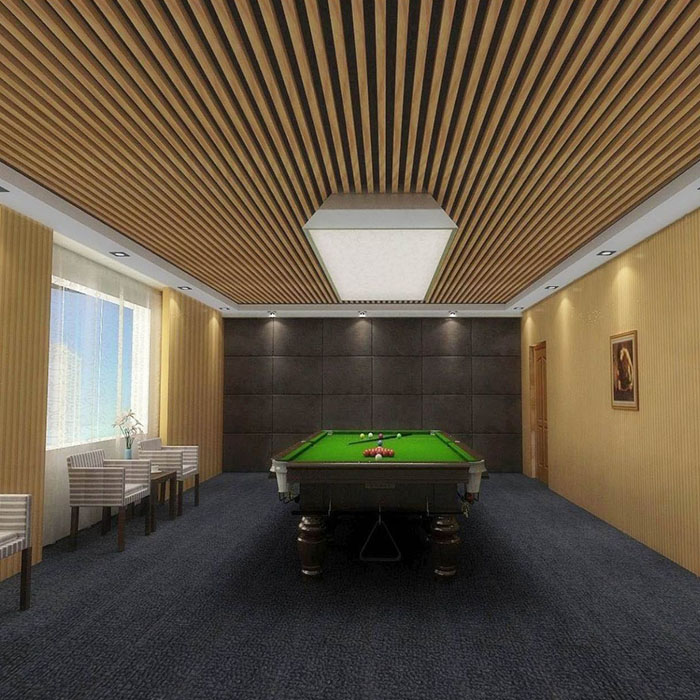
05 / FROM DRAWING TO DELIVERY
Sample approval and written specifications keep material, finish and fabrication aligned.
CAD / PDF files, quantity, location and finish brief.
Confirm material, dimensions, details and commercial terms.
Review finish, color, critical sizes and shop drawings.
Fabricate, finish and check against the approved order.
Protect, identify and pack for the agreed export shipment.
Protective surface layers, edge protection and suitable outer packing are agreed for the product and route. Part identification, packing lists and handling requirements are confirmed before shipment.
EXPLORE OTHER CATEGORIES
Ask for a coordinated baffle and carrier package in your inquiry. The rail, hanger spacing, end treatment and fixing components must be defined for the project.
Send the reflected ceiling plan, ceiling area, face width, profile depth, centers or clear spacing, lengths, finish and destination.
Yes. Send your drawing, estimated quantity, finish reference and delivery destination. Sample cost, minimum order, tooling, lead time and any warranty are confirmed in the written quotation.
LET’S BUILD THE DETAILS
Tell us what you are specifying. We will review the product, finish and supply requirements with you.
[email protected] WhatsApp +86 133 2165 1321Foshan Dingchuang Aluminum Manufacturing Base
Xingcong 2nd Road, Nanhai District, Foshan, Guangdong, China